Smarter tools, faster drafting, better results.
At Frye CAD Consulting, we take a hands-on, practical approach to CAD that is focused on what actually makes your workflows easier, faster, and cleaner. I build tools and workflows that smooth out your day and remove the friction from drafting. It’s CAD development and support that feels personal, like having someone in your corner who understands how you work and helps you move with confidence and clarity.
Our clients & users say great tools & services.
Custom solutions built around your workflows
Your CAD environment should feel like it was built for the way you work. I create practical, dependable solutions that strengthen your standards, reduce repetitive tasks, and support cleaner, faster drafting. Whether you need custom CAD standards, purpose-built AutoCAD or Civil 3D plugins, desktop applications, or a full website, every service is designed to fit smoothly into your workflow and help you deliver consistent results with confidence.

CAD Standards
Clear, consistent standards built to support the way you draft and ensure reliable results across every project.
Plugins
Purpose built tools that streamline repetitive tasks, improve accuracy, and make your daily production work faster and easier.
Applications
Custom applications designed to solve specific workflow challenges and give you dependable tools that fit naturally into your process.

Websites
Straightforward, modern website design that presents your business clearly and gives you a professional online presence built for the work you do.
Featured Solutions
The projects below highlight just a few of the practical tools and applications I’ve delivered for real production environments. Each one was built to solve a specific workflow challenge, refined through hands‑on use, and shaped around the way design and drafting teams actually work. They represent the level of clarity, reliability, and attention to detail you can expect when your tools are developed with purpose and grounded in real‑world needs.
Surface Expression Creator
The Surface Expression Creator command is built to speed up tract lot grading by automatically generating pad, finished floor, and garage finished floor elevation label styles and the associated expressions that work directly with a design surface.
The command removes the repetitive setup work that typically slows down subdivision design and keeps your elevation labels accurate and consistent across hundreds of lots. While it’s optimized for residential grading workflows, the same surface‑driven approach works with any projects where you may need reliable pad, finished floor and garage finished floor vertical relationships without manual recalculation.
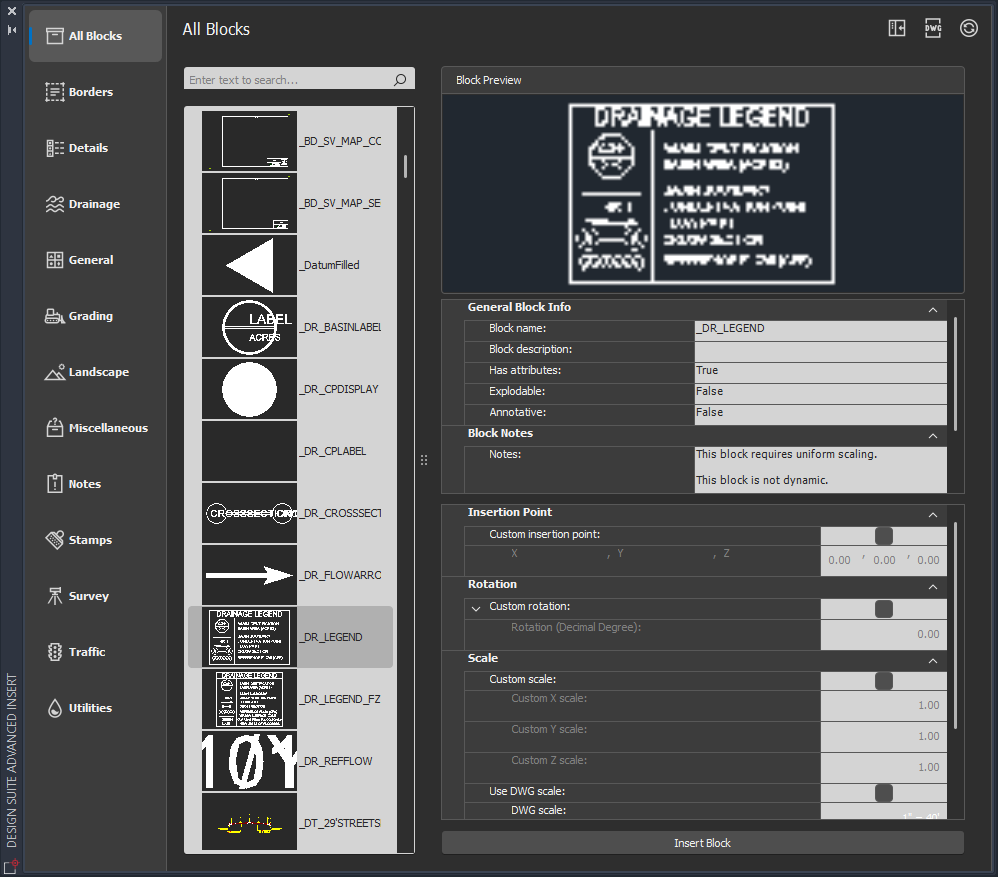
Advanced Insert Palette
Introduced in 2017, the Advanced Insert Palette was created to integrate CAD Standards into a personalized insert palette, enabling instant block filtering based on a company’s specific requirements. It allows work from a centralized block library while offering users a simple, user-friendly interface.
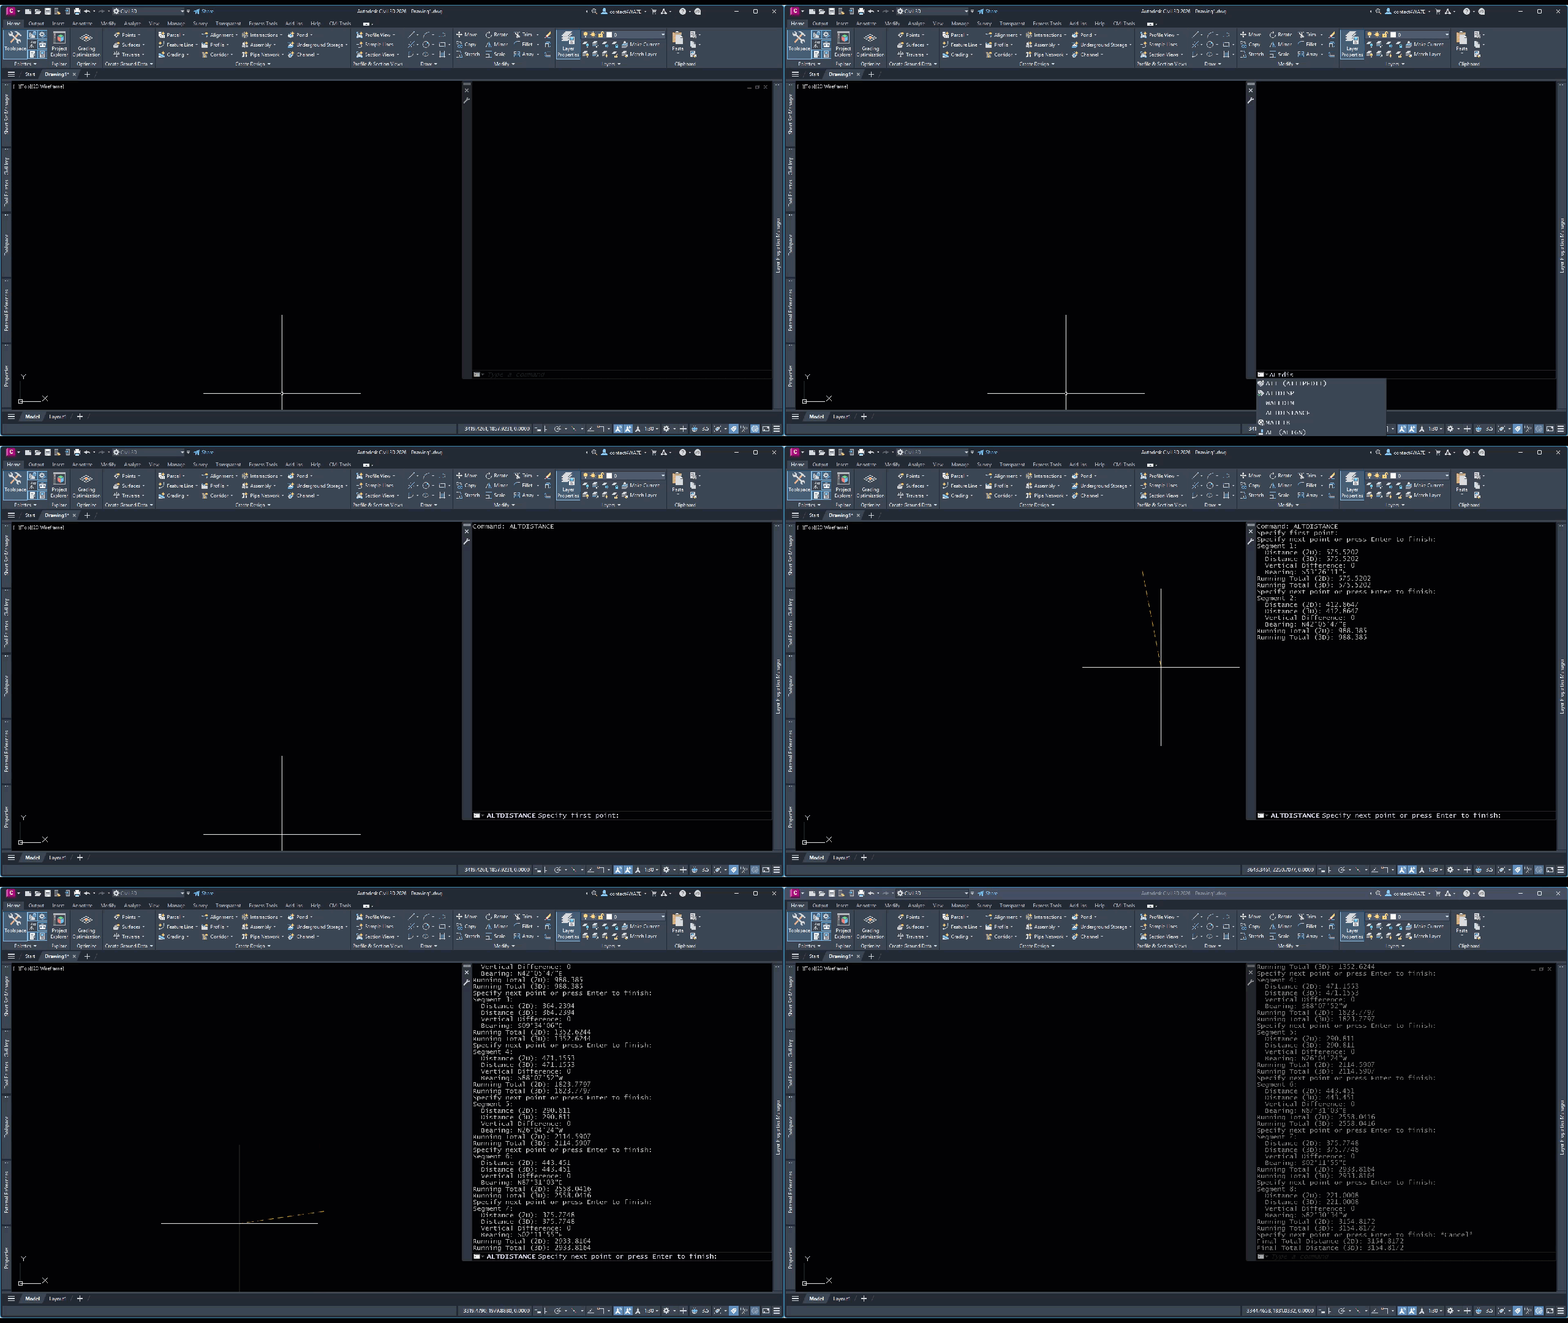
Alternate Distance Command
A lightweight measurement tool, the Alternate Distance command provides users with a quick point‑to‑point distance checker while keeping a running total of both 2D and 3D lengths. It offers a simple way to review multi‑leg paths, bearings, and vertical differences without creating temporary geometry.
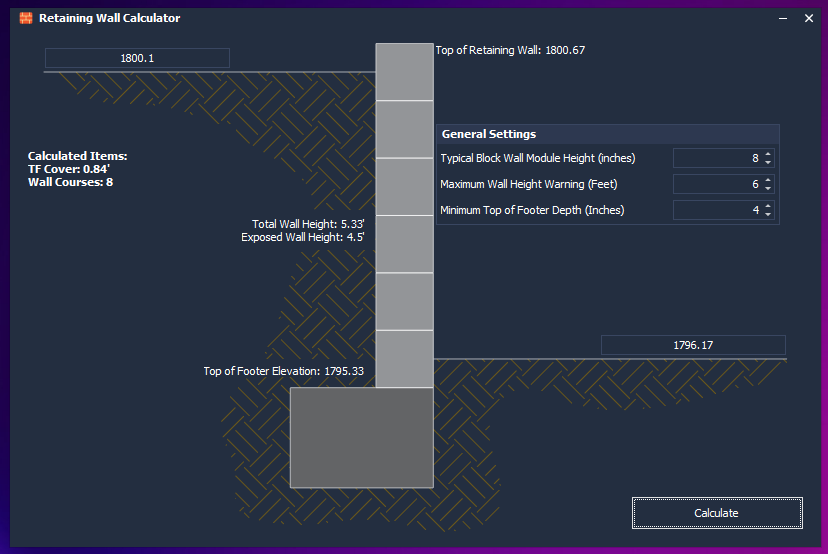
Retaining Wall Calculator
An aid for retaining wall design, the Retaining Wall Calculator provides instant height, course, and footer‑depth calculations based on simple inputs. It streamlines repetitive grading checks, offers clear visual feedback, and helps to verify wall feasibility in seconds, making it useful for any project requiring wall calculations.